Traprock Structural

OUR PROJECTS

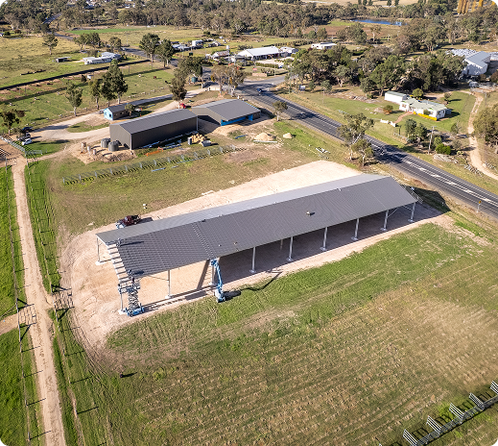
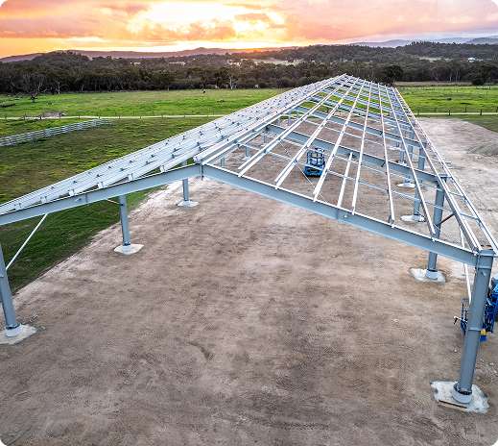
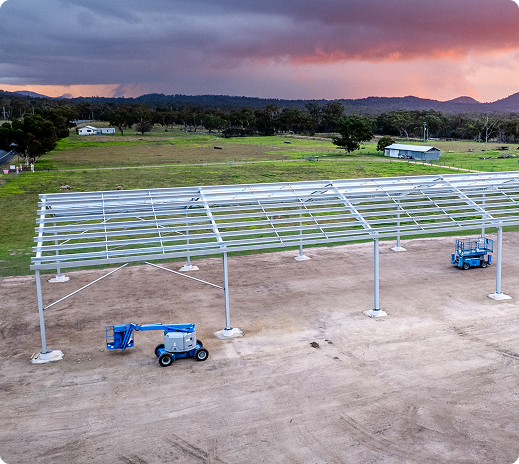
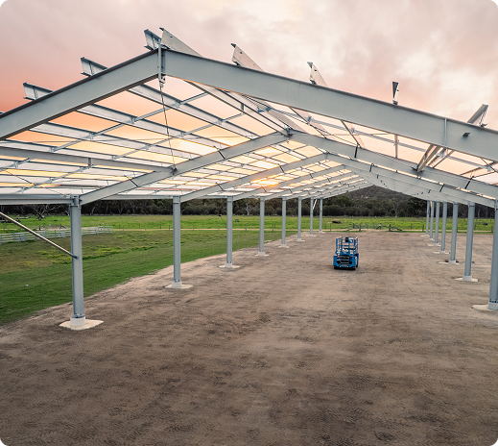
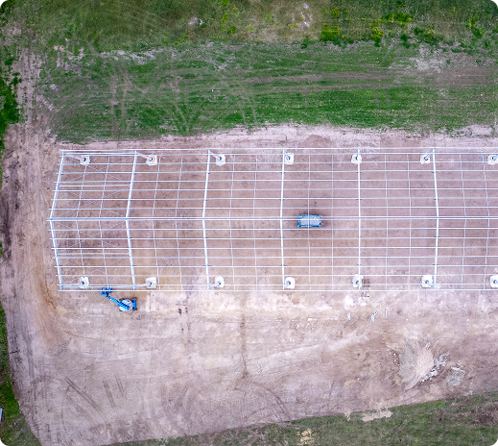
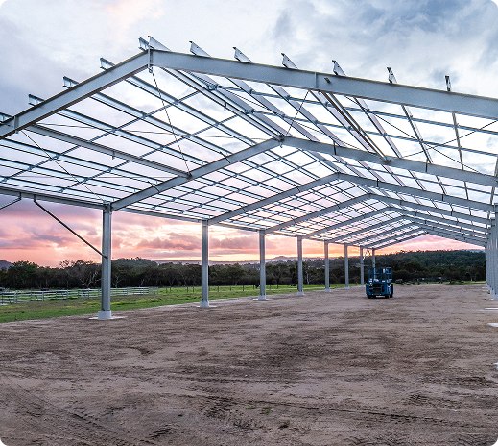
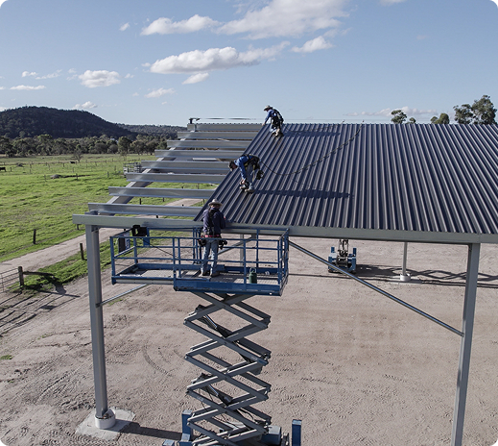
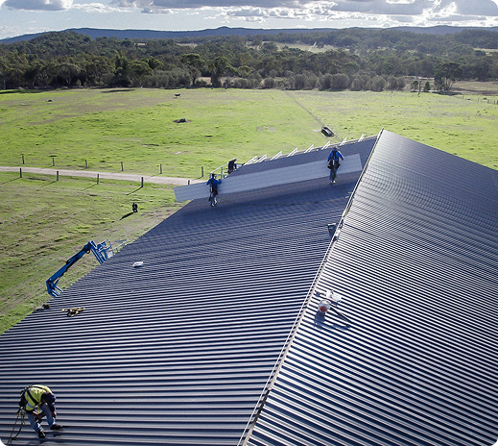
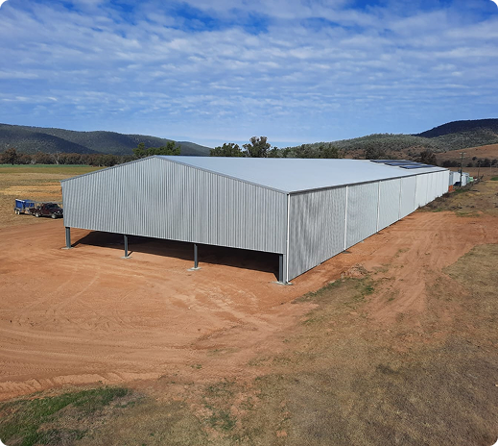
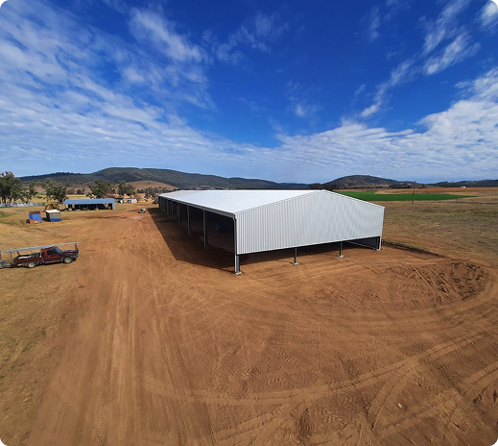
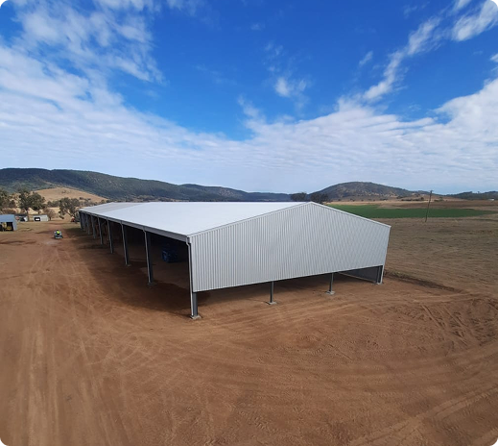
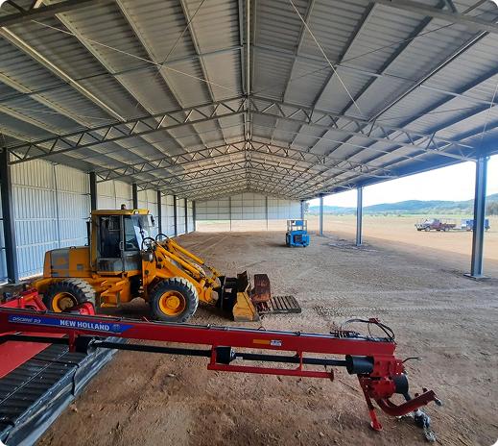
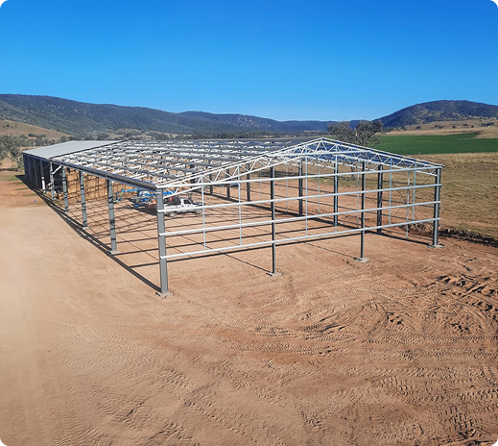
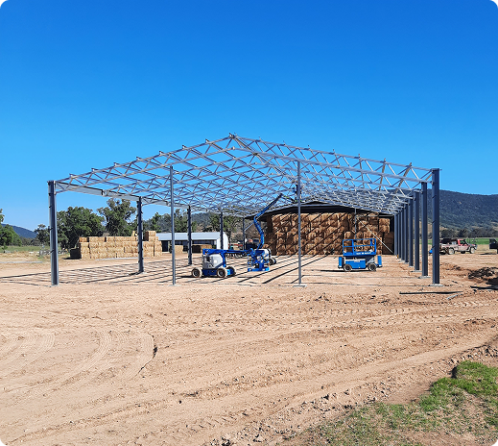
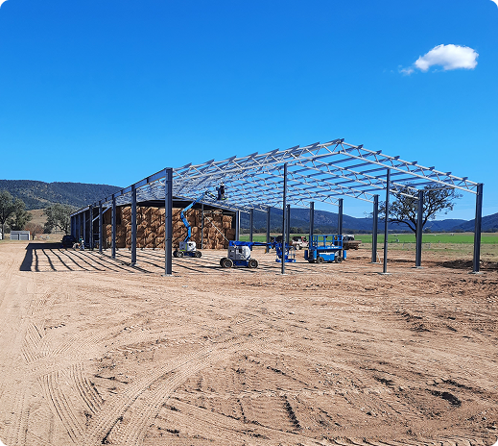
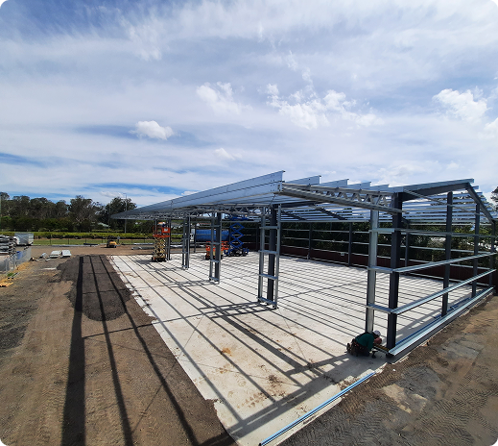
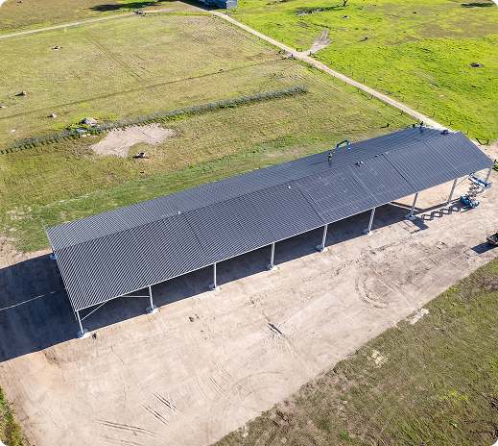
Glenisa Bull shed – Ballandean, QLD ​

Dimensions:
80m long x 18m wide x 6m high

Features:
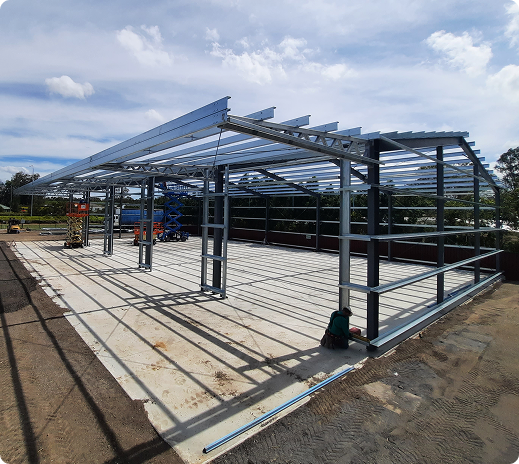
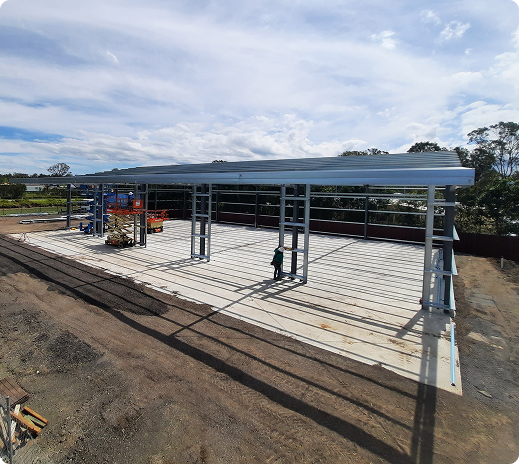
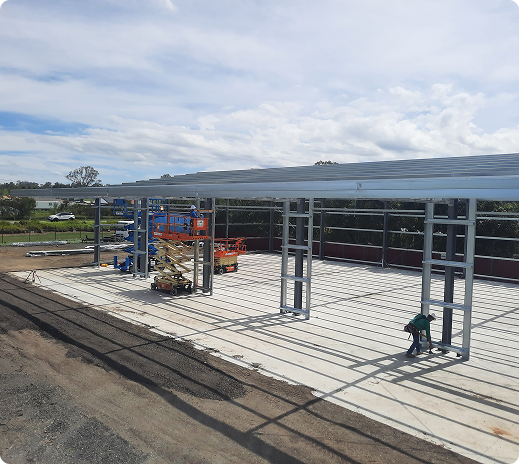
Shed pad formed with 1% grade to allow for seamless integration into the landscape and to aid in drainage. K brace design for improved access.  

Project summary:
Livestock shade cover to accommodate bulls that are used in artificial breeding programs. All posts had to be fabricated at unique lengths to accommodate the grade of the pad.

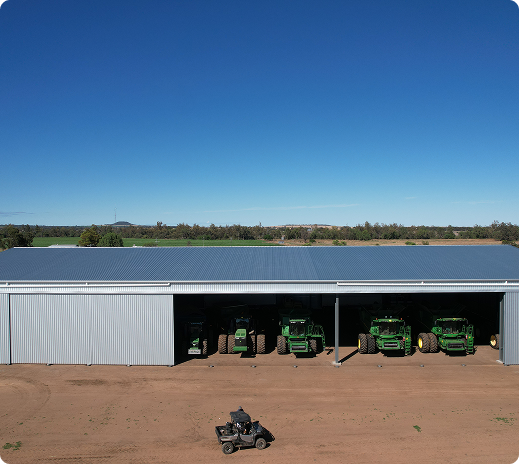
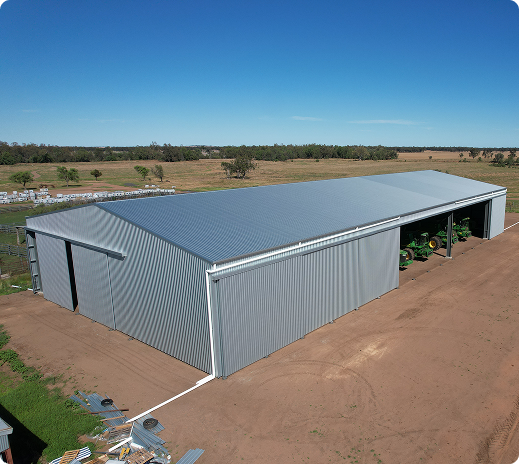
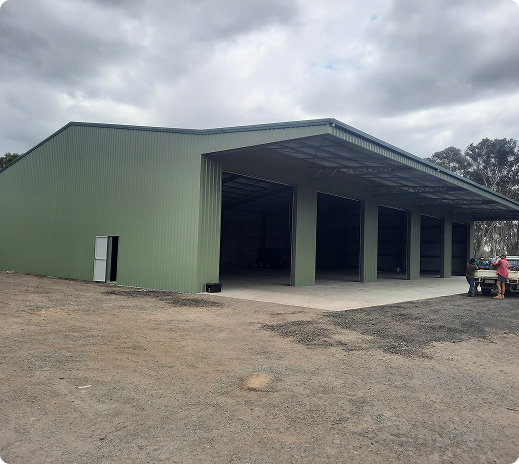
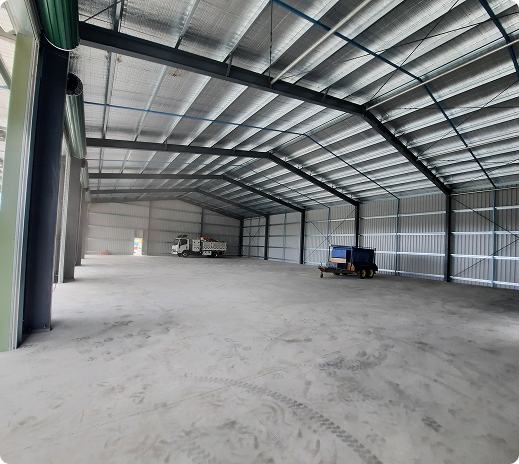
Machinery Shed – Moree, NSW

Dimensions:
64m long x 30m wide x 8m high

Features:
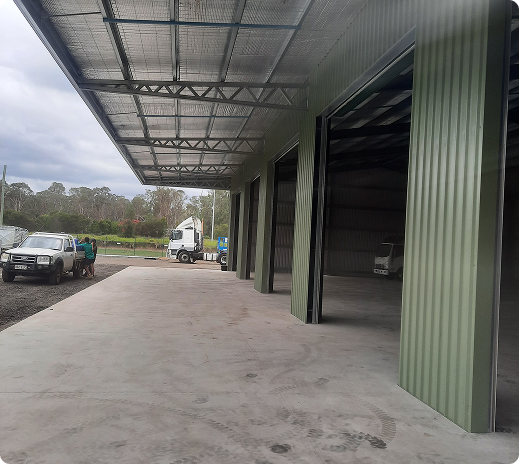
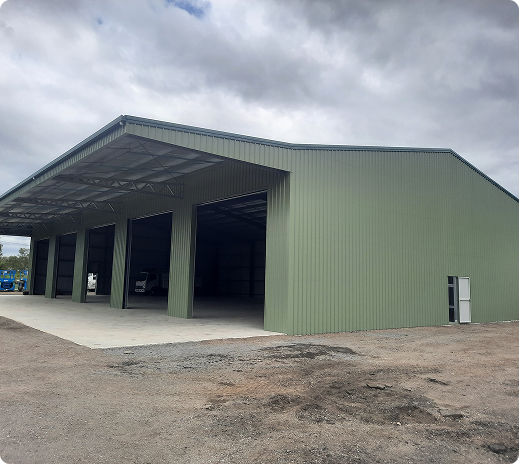
Fully lockable design with 10 sliding doors, high clearance for machinery and 16m double bays to allow wide machinery access. 

Project summary:
This custom-built machinery shed was designed to meet the client’s specific requirements for storing large agricultural equipment, including headers and planting rigs. End wall sliding doors provide full drive-through access along the back wall, allowing efficient storage and movement of trucks and combing trailers.  

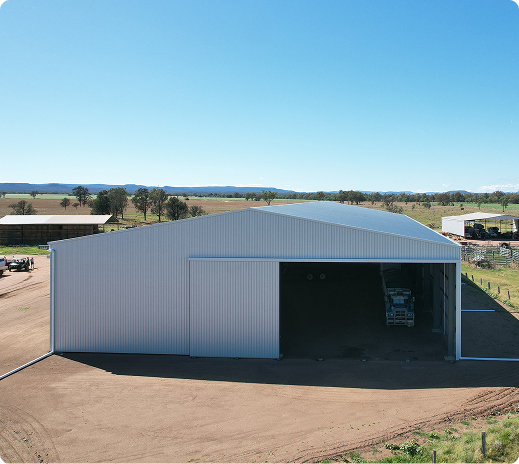
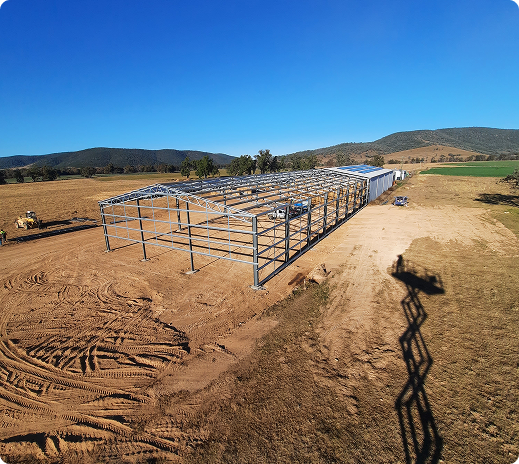
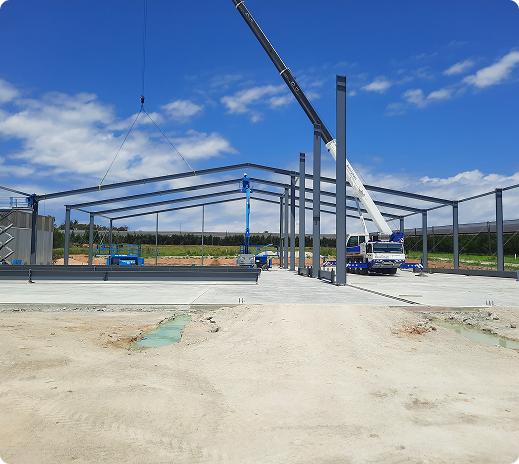
Fodder shed – Glenlyon, QLD

Dimensions:
48m long x 22m wide x 6m high

Features:
12m double bays. Extended seamlessly into existing shed.  

Project summary:
This project involved doubling the size of an existing 48m x 22m hay shed to accommodate increased hay production on the property. Custom-designed trusses were engineered to match the original shed’s dimensions and roof pitch, ensuring a seamless and functional extension. 

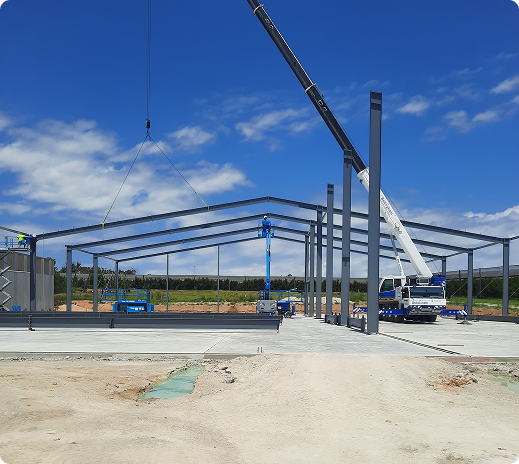
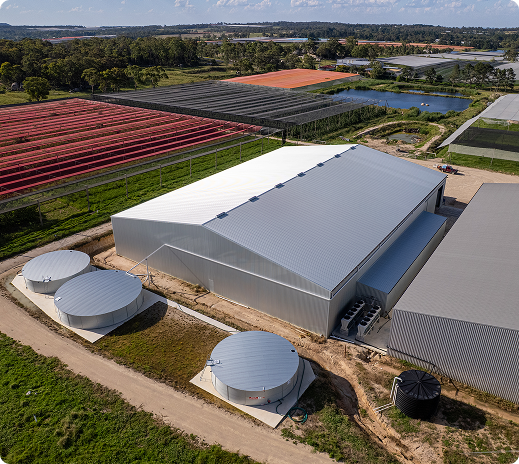
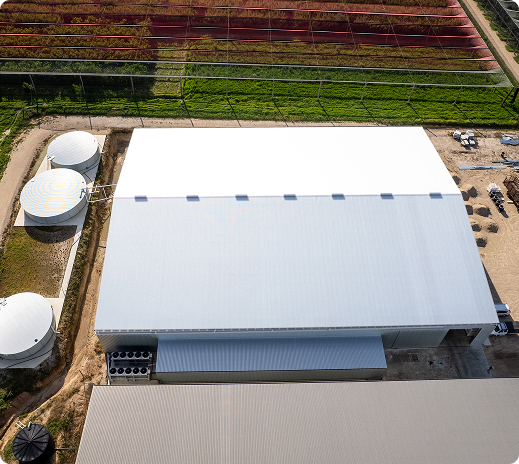
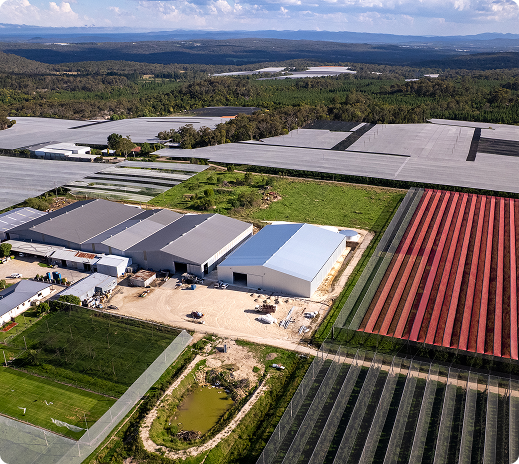
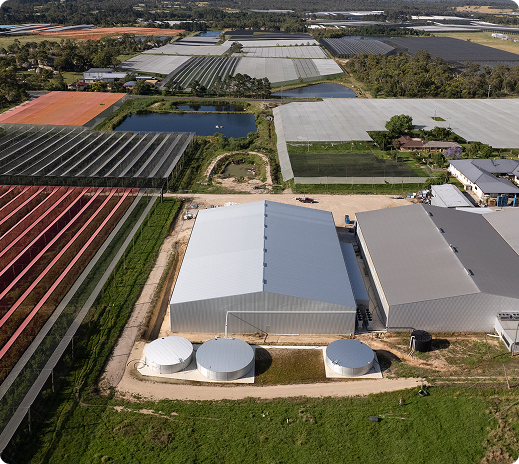
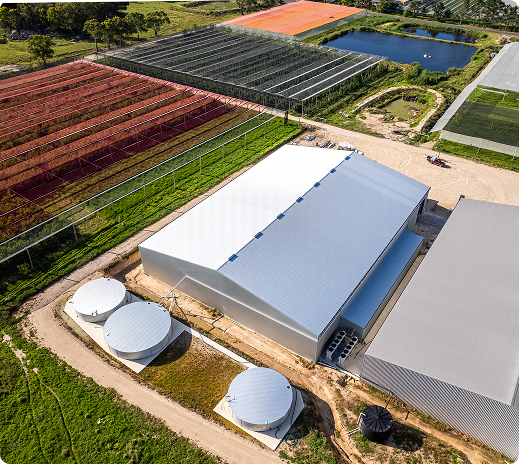
Cold store facility – Pozieres, QLD 

Dimensions:
57m long x 48m wide x 7m high

Features:
Offset centre post for an economical design, full air cell insulation to walls and roof, roof safety mesh, ridge top vents, sliding doors for easy access, and a retrofitted sliding door to the existing shed. Includes a dedicated plant room for cold store compressors.  

Project summary:
A large-scale steel structure purpose-built for a major apple grower to accommodate a commercial cold store facility. Designed for efficiency, insulation and ease of access to support year-round fruit storage and operations. 
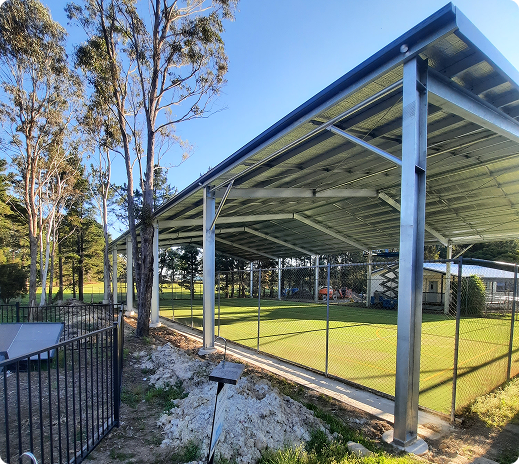
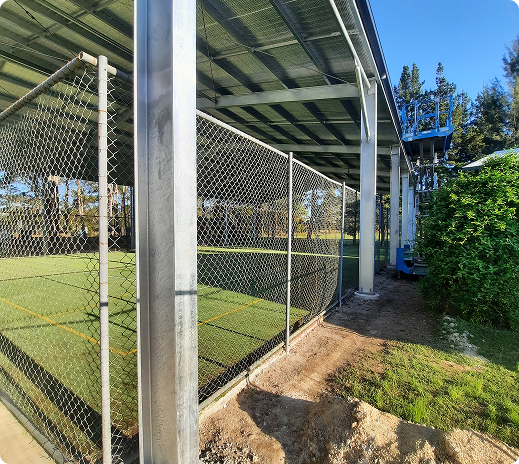
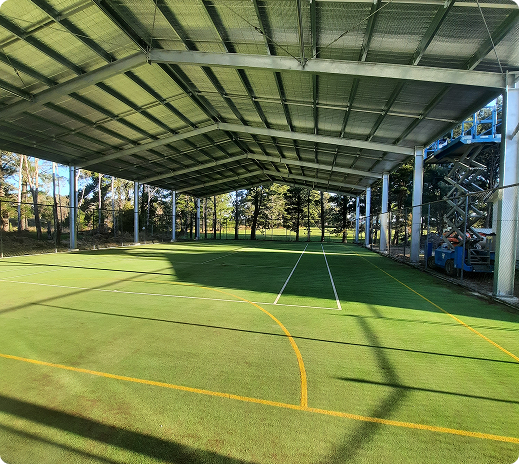
Thulimbah State School Shade Structure – Thulimbah, QLD  

Dimensions:
35m long x 20m wide x 5m high

Features:
“K” brace assemblies to remove obstructions at ground level

Project summary:
Construction of a shade structure over the tennis court to provide protection from the elements for children using the facility, and also needed to be completed within the school holiday period. The project presented significant accessibility challenges due to surrounding trees and existing buildings, which required careful planning and problem-solving to overcome. 

Mechanics Workshop – Sydney, NSW​

Dimensions:
34m long x 25m wide x 6m high 

Features:
6m skillion roof above roller doors, air cell insulation and roof safety mesh for added protection and comfort. 

Project summary:
A custom-built mechanics workshop designed for a truck repair business, providing ample space, durability and functionality for heavy vehicle servicing and maintenance.